Refine Search
Sort by
81738 Andalusia, La Quinta
$2,700,000
4 Beds ⋅ 5 Baths ⋅ 219138754DA MLS ⋅ Closed Status
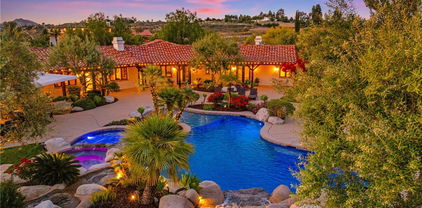
Experience luxury desert living at its finest in this stunning, designer-furnished 4-bed, 5-bath residence poised along the coveted double fairway of the 6th hole. From the moment you enter through the expansive private courtyard, the home unfolds with a seamless blend of modern elegance, refined finishes, and resort-level comfort. Inside, an open-concept great room welcomes you with soaring ceilings, clean architectural lines, and walls of glass that frame unobstructed views of the Rees Jones-designed golf course. Restoration Hardware furnishings elevate every living space with sophisticated style and impeccable craftsmanship. The gourmet kitchen is a showpiece of luxury and functionality, featuring sleek quartz countertops, subway-tile backsplash, and top-of-the-line Wolf and Sub-Zero appliances making it the perfect setting for the most discerning chef. A massive center island and custom cabinetry make the space both beautiful and highly practical. Flowing ceramic tile flooring extends through the home, adding warmth and continuity to every room. The primary suite is a serene retreat, boasting a spa-inspired bathroom with a freestanding soaking tub, glass-enclosed shower, dual vanities, and refined designer touches. Every guest suite offers comfort and privacy, each with its own en-suite bath. The sparkling pool and raised spa capture sweeping fairway views, while the inviting firepit and built-in BBQ, paired with full audio/visual integration, create a resort-caliber setting for effortless outdoor living and unforgettable evenings. Whether you're hosting gatherings in the spacious loggia, enjoying morning coffee in the sun-drenched courtyard, or unwinding by the fire after sunset, this home delivers effortless indoor-outdoor living with unmatched style. Come live the life you've always imagined!

81738 Andalusia, La Quinta

279 N Via Las Palmas, Palm Springs
$2,700,000
7 Beds ⋅ 8 Baths ⋅ 25610915PS MLS ⋅ Closed Status
WOW! Nearly half a century since it was last offered, this Old Las Palmas property stands as a RARE opportunity in one of Palm Springs' most storied neighborhoods, full of POTENTIAL for those looking to take this magnificent property to the next level. Built in 1938 and cherished by only two families, 279 North Via Las Palmas offers nearly 5,000 square feet of living space set on just over half an acre. Walled and gated, the estate captures dramatic mountain views. Inside, tall ceilings and handsome built-ins highlight the formal living room anchored by a two-sided fireplace that opens to the dining room. Don't miss the hidden closet tucked behind a bookcase! The dining room connects to a bar aglow in neon beside the family room that opens to the covered patio and gardens. The kitchen with butler's pantry leads to a dedicated wing once home to staff quarters, while the cheerful breakfast room enjoys views of the landscaped grounds. The ensuite primary features a sitting area, two bathrooms, and secluded patios framed in breeze block. Guest suites line the central hall, each with their own bath. The pool area is quintessential PALM SPRINGS LIFE framed by a guest house with two ensuite bedrooms and a pool house featuring dual showers. VIEWS from the grounds are breathtaking and could be even more fully recognized with thoughtful enhancements. Lots of room to take things to a new level! Owned solar in place. The best of Uptown Palm Springs is just moments away. Take the Matterport Virtual Tour for a closer look at this remarkable, rare-to-market estate in one of Southern California's most treasured enclaves.

279 N Via Las Palmas, Palm Springs

76194 Via Uzzano, Indian Wells
$2,695,000
4 Beds ⋅ 5 Baths ⋅ 219137108DA MLS ⋅ Closed Status
Introducing the Amalfi Collection Italianate Model 622 , a luxury home spanning 3,724 sq. ft. with 4 bedrooms and 4.5 bathrooms . Nestled in a prime location, this stunning residence showcases breathtaking views of the 5th hole of the Jack Nicklaus Signature North Golf Course , enhanced by a serene lake behind the home, creating a peaceful and picturesque setting.Upon entry, you are welcomed into a grand great room featuring pocket sliders that seamlessly connect the indoor and outdoor living spaces. The gourmet kitchen, beautifully updated, boasts top-of-the-line appliances, a large center island with sleek countertops, and custom cabinetry, making it a chef's dream.The luxurious primary suite serves as a private retreat, complete with a spa-like en-suite bath featuring dual vanities, a soaking tub, and a glass-enclosed shower. Additional generously sized bedrooms ensure comfort and style, while the private dining room has been transformed into a cozy den area adorned with high-end furnishings. New stylish wallpaper has also been added throughout the casita.Step outside to discover a beautiful pergola in the courtyard, complemented by a spill-over spa in the backyard, all while indulging in breathtaking views. This exceptional home perfectly blends luxury, privacy, and natural beauty, allowing you to experience the ultimate desert lifestyle in an extraordinary retreat!

76194 Via Uzzano, Indian Wells

28 Summer Sky Circle, Rancho Mirage
$2,675,000
4 Beds ⋅ 5 Baths ⋅ 26872313PS MLS ⋅ Closed Status
A Complete Modern Transformation! Behind the gates of Sterling Estates, this completely reimagined 4-bedroom, 5-bath residence delivers more than 4,800 square feet of spectacular desert living with panoramic Santa Rosa Mountain views, exceptional privacy, and a layout made for bringing people together. Completed in 2026, the home has been transformed from top to bottom with designer finishes, large-format porcelain flooring, custom lighting, automated shades, fresh interior and exterior paint, and a dramatic floor-to-ceiling tiled fireplace. Walls of glass and 14-foot ceilings create an extraordinary sense of volume while flooding the interiors with natural light. At the heart of the home, the showstopping kitchen is built for serious entertaining, featuring brand-new Wolf, Miele, and Signature Kitchen Suite appliances, a 6-burner Wolf range with double ovens, an integrated Miele coffee station, a French-door Signature Kitchen Suite refrigerator, an automated wine dispenser, 113-bottle wine refrigerator, and a full-service bar designed to keep the party going. The expansive living spaces flow effortlessly to the outdoors, creating the ultimate setting for everything from intimate dinners to large-scale gatherings.Outside, the massive resort-style backyard becomes an extension of the home, with generous covered patios for al fresco dining, automated shades, dual fire features, an outdoor grilling island, refreshed landscaping, and a spectacular pool and spa. The spacious primary suite offers a 350-square-foot walk-in closet, spa-inspired bath, and direct patio access, while two ensuite guest rooms and an oversized bonus room provide exceptional flexibility as a fourth bedroom, media room, or recreation space.Behind the scenes, the home delivers the performance and convenience expected of a turnkey modern residence, including a new foam roof, three new HVAC systems, an owned 62-panel solar system, dual-pane Low-E windows, a climate-controlled garage, an EV charging outlet, a hot-water circulation pump, and whole-home Sonos audio. This rare combination of architecture, views, technology, and entertainment-focused living is just minutes from world-class golf, Eisenhower Health, fine dining, and premier shopping.

28 Summer Sky Circle, Rancho Mirage

75229 Hancock Place, Indian Wells
$2,675,000
4 Beds ⋅ 5 Baths ⋅ 219143748DA MLS ⋅ Closed Status
Price Improvement on this highly upgraded fully furnished and newly built home! GHA Collection Plan 2 home offers luxury desert living at its finest and is being sold fully furnished and stocked. Four bedrooms, including a private casita, plus office and 4.5 bathrooms. The residence was completed in 2024 with exceptional attention to detail. Situated on a desirable corner lot, the home features designer curated finishes and furnishings. Additional highlights include owned solar, Tesla Powerwall, stone finished fireplace, indoor-outdoor bar, fire pit, smart home, security system, built in sound system throughout, golf cart garage and an outdoor kitchen complete with cooktop, pizza oven, sink, and storage. From the thoughtfully designed interior to the premium outdoor amenities, every element of this home reflects quality, craftsmanship and a refined sense of style, all within the gates of the Province.

75229 Hancock Place, Indian Wells

427 N Avenida Caballeros, Palm Springs
$2,675,000
4 Beds ⋅ 5 Baths ⋅ 219142936DA MLS ⋅ Closed Status
Architectural sophistication meets exceptional value in this one-of-a-kind contemporary residence designed by renowned architect Chris Mills, offering a rare opportunity to own distinctive architecture within Palm Springs' evolving Midtown corridor. This private estate appeals to discerning buyers who appreciate elevated design, upscale living, and long-term potential.Tucked within the secure Palomino complex--yet not part of the association--a serene retreat unfolds behind the gates. Walls of glass flood the interiors with natural light, creating a seamless connection between refined living spaces, outdoor terraces, and dramatic mountain views. Clean lines, soaring ceilings, and curated designer finishes deliver a sense of quiet sophistication throughout.At the heart of the home, an elegant Bauformat gourmet kitchen anchors both daily living and entertaining, featuring top-tier appliances and sleek modern finishes. Three luxurious bedroom suites offer spa-like comfort, complemented by a private guest house with bedroom, bath, and kitchen providing an inviting retreat for visitors.Set on an expansive lot, the outdoor environment has been thoughtfully designed as a private oasis with lush landscaping, inviting lounge areas, an outdoor kitchen, and ample space for swimming, relaxing, and evening gatherings. A solar system enhances efficiency and sustainability.Equally compelling is the property's positioning within one of Palm Springs' most dynamic growth areas. Midtown is undergoing significant revitalization, including the Connector Core linking the Convention Center to downtown and the addition of the highly anticipated Dream Hotel with multiple restaurants and upscale amenities--bringing new energy, convenience, and vibrancy to the neighborhood.With its distinctive architecture, thoughtful design, and forward-looking location, this residence represents a compelling opportunity to enjoy exceptional living today while benefiting from Palm Springs' next chapter.

427 N Avenida Caballeros, Palm Springs

575 Bella Cara Way, Palm Springs
$2,675,000
4 Beds ⋅ 5 Baths ⋅ SR25257218 MLS ⋅ Closed Status
Discover unparalleled luxury in this stunning modern home, located within the exclusive Estancias at South Palm Canyon private community. Designed for both comfort and sophistication, this residence showcases three expansive ensuite bedrooms, a stylish powder room, and a separate casita, ideal for guests or extended stays. Step inside the open-concept great room, where sleek European style cabinetry elevates the space. A versatile floor plan allows for a formal dining area, or a welcoming conversation den, an elegant wine room and a dry bar, perfect for entertaining. The casita features a spacious bedroom, a sleek bathroom with a walk-in shower, and a kitchenette complete with a microwave and beverage chiller. For ultimate convenience, an outdoor tiled shower offers seamless access from the sparkling saltwater pebble pool and spa, perfect for refreshing dips under the sun. Designed with sustainability and efficiency in mind, this home is solar-powered and features dual tankless water heaters. A three-car garage provides ample storage and convenience. Outside, a seating area with a fireplace and TV creates an inviting ambiance for al fresco gatherings. Whether enjoying a quiet evening under the stars or hosting guests, this home is the ultimate blend of modern luxury and relaxed elegance. Don’t miss this exceptional opportunity to own a piece of paradise in one of the area’s most sought-after communities! FEE Land.

575 Bella Cara Way, Palm Springs

39190 Corte Venture, Temecula
$2,675,000
6 Beds ⋅ 6 Baths ⋅ SW25115945 MLS ⋅ Closed Status
Nestled in the heart of the renowned Temecula Wine Country, this extraordinary 3.15-acre estate offers a rare blend of luxury, serenity, and natural beauty. A truly one-of-a-kind property, it includes a single-level 3,091 SF primary home with 4 beds & 3 full baths & a half bath, a spacious 1,309 SF separate guest home with 2 beds & 2 full baths, luxury barn style RV or storage space, 2 other separate garages and an outdoor oasis with truly breathtaking landscape surrounding an amazing pool and spa! The main home features four generously sized bedrooms & four bathrooms. From the moment you step inside, you're welcomed by a grand formal living and dining area with vaulted, beamed ceilings, elegant tile flooring, and a cozy fireplace that sets a warm, inviting tone. The kitchen is a chef’s dream, complete with an oversized island, rich wood cabinetry, granite countertops, pantry & breakfast space. It opens seamlessly to the family room, where another charming fireplace & French doors create a perfect blend of comfort and style. The primary suite is a luxurious retreat, offering its own fireplace, access to the backyard, a spa-inspired en-suite bathroom with a standalone tub, walk-in shower, dual vanities, and a spacious walk-in closet. Down the hall, you'll find three additional guest bedrooms, built-in cabinetry & laundry room. The 1,309-square-foot guest house is ideal for extended family or visitors. It features two large bedrooms & two full bathrooms, along with an open-concept living and dining space, a fireplace, and a full kitchen with granite countertops, wood cabinetry, and a large center island. Outside, the grounds are nothing short of spectacular. Mature trees, lush greenery, endless grass and artful stonework surround a resort-style pool and spa, complete with a beach-style entry, multiple waterfalls, and expansive grass areas. Whether you're hosting summer barbecues at the built-in grill, relaxing under the gazebo, or enjoying the tranquility of the landscape, the backyard is a private paradise. Additional highlights of the property include two separate garages, a dedicated RV pad & hookups, a carport, outdoor bathrooms, solar, vines and so much more! This estate offers a lifestyle that is truly unmatched. Pictures can only hint at the magic of this property; the true experience comes from walking the grounds and feeling the unique presence it has to offer. Don’t miss the chance to own one of Temecula Wine Country’s most remarkable homes.

39190 Corte Venture, Temecula

73306 Juniper Street, Palm Desert
$2,671,670
4 Beds ⋅ 5 Baths ⋅ 219145463DA MLS ⋅ Closed Status
Welcome to South Palm Desert. Walking distance or a golf cart ride to the Desert's hottest entertainment/restaurant/shopping corridor -''El Paseo.'' Situated in one of the most sought-after locations (No HOA), this home seamlessly blends an exceptional setting with a thoughtfully designed estate home. The home boasts the following key features: 4,196 SF, 4 bedrooms and 4.5 bathrooms, plus an office or optional 5th bedroom, detached pool house, and a large fully finished basement game room or can be home theater. This home took hours of planning, permitting, and executing in order to achieve the perfect contemporary living experience in South Palm Desert. Upon entering the residence, you will see the open floor plan that feels airy and inviting, with tons of natural light. Next, the rear portion of the home features a custom stackable glass slider to capture the entertainer's backyard with a resort style pool, built in firepit, built in BBQ, and modern landscaping and hardscape. The kitchen features a large center island, custom cabinets, built in brand new Thermador appliances. The property also offers a 4-car garage, additional off-street parking, and Solar. Big bonus is a true detached pool house perfect for gym,office, or den. Other notable features new windows and sliders, custom front pivot door, large format tile throughout the home, smooth drywall, new concrete hardscape and landscape, smooth exterior stucco, epoxy garage floor, custom walk-in showers, custom interior doors, recessed built in LED lighting throughout entire home, custom closet build outs, and LED ceiling lights. Enjoy the professional pictures, but an in-person visit will not disappoint you.

73306 Juniper Street, Palm Desert

28 Evening Star Drive, Rancho Mirage
$2,670,000
4 Beds ⋅ 6 Baths ⋅ 219147946DA MLS ⋅ Closed Status
Welcome to this exceptional Thunderbird Cove residence, positioned high in the Cove in one of Rancho Mirage's most desirable settings. Originally designed by Steve Chase, the home was conceptualized for comfort, entertaining, and desert living. The home offers 4 bedrooms, each with its own en suite bathroom, along with a library/den, a spacious formal living room, formal dining room, and an additional living area complete with a sunken bar. The bright, open kitchen features a Wolf stove, cooling drawers, a built-in refrigerator, generous storage, and an inviting layout ideal for both everyday living and hosting guests. Outdoors, a sparkling pool and spa frame beautiful views of the valley below, creating a private desert retreat. Additional highlights include a three-car garage and a large laundry room. Conveniently located off Highway 111, this home offers easy access to El Paseo in Palm Desert, world-class dining and shopping, and is just a short drive to Palm Springs. A rare opportunity to enjoy elevated desert living in Thunderbird Cove.

28 Evening Star Drive, Rancho Mirage

3 Siena Vista Court, Rancho Mirage
$2,650,000
4 Beds ⋅ 5 Baths ⋅ 219147246DA MLS ⋅ Closed Status
Experience the perfect blend of modern design and desert luxury in this stunning new construction home located in the private gated community of Siena Vista in Rancho Mirage. Featuring 4 spacious bedrooms, 5.5 bathrooms, and a dedicated office, this thoughtfully designed residence showcases clean architectural lines and an expansive open floor plan wrapped in walls of windows that flood the interior with natural light.At the heart of the home is a beautifully appointed chef's kitchen with premium Thermador appliances, seamlessly connecting to generous living and dining spaces designed for effortless indoor-outdoor living. A stylish wet bar complete with a Thermador wine cabinet makes entertaining effortless.The primary suite is its own private retreat, featuring serene views of the massive pool, dual walk-in closets, and a spa-inspired bathroom highlighted by a dramatic wall of volcanic tiles and a luxurious soaking tub.Step outside to your private resort-style oasis where a massive swimming pool and spa anchor the front yard, surrounded by beautiful desert landscaping that perfectly complements the home's modern aesthetic. With sophisticated finishes, seamless indoor-outdoor flow, and exceptional spaces for relaxing or entertaining, this home offers the ultimate in contemporary desert living within an intimate gated community.

3 Siena Vista Court, Rancho Mirage

42509 Via Prato, Indian Wells
$2,650,000
4 Beds ⋅ 5 Baths ⋅ 219144264DA MLS ⋅ Closed Status
Inside Toscana Country Club, this beautiful home sits on an oversized, cul-de-sac lot close to Club amenities and offers over 3,300 sq.ft of desert living. With unobstructed west mountain views, this home features luxuries such as additional views of the Hole 9 fairway of the Jack Nicklaus Signature North Course; lush, mature landscaping for a private oasis feel; two sets of floor-to-ceiling pocket doors for indoor-outdoor living; three-sided wetbar with butted-glass for maximum views; outdoor built-in BBQ and bar; custom pool & spa; roll-down shade for the covered patio; and more.At the heart of the home, the light and bright greatroom with fireplace flows seamlessly into the kitchen and dining area, perfect for entertaining. The gourmet kitchen features ample cabinetry, granite countertops, island, peninsula with breakfast bar, and breakfast nook. Stainless steel SubZero Wolf appliances include double oven, refrigerator, and drop-in four-burner range with center griddle + hood.Relax in the primary suite that offers a sliding glass door to its own covered patio, and an en-suite showcasing a granite-surround soaking tub, separate sinks with spacious countertops and vanity, walk-in closet, and walk-in shower. Guests can retire to the secluded guest house complete with sitting area, built-in cabinetry, and en-suite bath. In the main home, two guest rooms are available: one was architecturally expanded an additional 125 sq.ft. to be used as a media and workout room.

42509 Via Prato, Indian Wells

70629 Boothill Road, Rancho Mirage
$2,640,000
4 Beds ⋅ 5 Baths ⋅ 219147462DA MLS ⋅ Closed Status
Welcome to an extraordinary desert retreat nestled in the exclusive enclave of Thunderbird Heights. Set on nearly two-thirds of an acre, this celebrity-owned estate spans an impressive 6,452 square feet, offering a rare blend of privacy, luxury, and breathtaking natural beauty.From the inviting entry, you are greeted by a spacious, light-filled layout designed for both grand entertaining and relaxed everyday living. Expansive living areas are enhanced by four elegant fireplaces, while walls of glass frame stunning mountain views and flood the home with abundant natural light.The heart of the home features an expansive granite counter and generous gathering spaces that seamlessly connect indoors to out. Rich flagstone floors add warmth and character, complementing the home's timeless desert aesthetic. Newer HVAC systems provide modern comfort and efficiency year-round.With four generously appointed bedrooms and four-and-a-half baths, each space is thoughtfully designed for comfort and privacy. Outdoors, the grounds are equally impressive--enjoy a serene pool area perfect for relaxation, a separate lawn ideal for outdoor games, and a large dog run for your four-legged companions.This exceptional residence offers a rare opportunity to own a truly iconic property in one of the desert's most sought-after communities.

70629 Boothill Road, Rancho Mirage

2233 N Vista Drive, Palm Springs
$2,630,000
3 Beds ⋅ 3 Baths ⋅ 25559985PS MLS ⋅ Closed Status
Located within Chino Canyon this contemporary custom-built property boasts breathtaking views of the city skyline, visible from both inside and outside the house. The property includes a great room consisting of living, dining & kitchen with high, soaring ceilings. Showcasing custom brickwork, porcelain flooring imported from Italy, impressive marble counters & backsplashes along with sensational tiling throughout all baths. Floor to ceiling windows throughout the home maximize views. Gourmet kitchen including Dacor professional series appliances. Two of the three bedrooms are Primary suites and the third bedroom can be converted into a wonderful office or gym. Off the two car garage is an outdoor barbecue area, just waiting for gatherings. A front-loaded pool and hot tub, with adjacent water feature with fountain that can be upgraded to a koi pond if desired. Dining al fresco on your rooftop deck is a perfect place to watch our gorgeous Palm Springs sunsets while retiring for the evening. 19 KW Solar System Completes the package!

2233 N Vista Drive, Palm Springs

5746 Tilton, Jurupa Valley
$2,625,000
OC26103800 MLS ⋅ Closed Status
Unique offering of a 14 unit turn key asset with long-term tenants and a current cap rate of 8.25%! >>>. YES 8 . 2 5 % <<< No deferred maintenance! (80%) of tenants pay by direct deposit and balance of tenants pay via dropbox in laundry room. Balance of rents are picked up when emptying building owned Speed Queen washers & Dryers. ***($222,560 NET income with an 8 . 2 5 % cap rate on a no deferred maintenance 14 Plex)*** >>>completed within the last 4 to 6 years: *** building re-piped in PEX including new Moen fixtures, new tubs, new showers, toilets, water heater, circulating pump, shut offs, and hose bibs. *** PELLA dual glazed windows installed throughout *** exterior entry doors and weatherstripping, jambs and hardware *** raised panel interior doors with new farm style casing, baseboards casings and trim *** new closet, interiors, high low shelving, and mirror doors *** retractable, and openable window blinds *** solid wood kitchen cabinets with full extension drawer glides/pantries/remodel *** over the range microwave, dishwashers, gas oven/cooktop new installation *** all deck areas continuously maintained, and recently re-coated *** electrical panels upgraded, child proof Decora plugs, new GFI‘s, new smoke detectors, CO2 protectors with installation of LED lighting *** outside lighting, including new sconces, new parking lot, lighting, and LED lighting on light sensor *** all roof area, continuously maintained and recently recoated in an Elastimeric product *** painting of exterior building, handrails, and wrought fencing/gates *** parking area recently slurry coated, and re-striped. Required handicap parking in place. *** avocado, and citrus trees are available for tenants enjoyment The lot that this 14 Plex is on is 10,454 ft.² with a 6424 square-foot dwelling built in 1981. Also available is adjacent 11,326 ft.² lot, MLS OC26103800 with an 8 x 16 storage container on site. Combined these lots total 1/2 acre and per Edgar, at the Jurupa Valley building department, these lots combined could allow for eight additional dwelling units, (8-ADU’s). Do your own due diligence on how to develop this property further.

5746 Tilton, Jurupa Valley

25700 El Chaval Place, Temecula
$2,625,000
6 Beds ⋅ 7 Baths ⋅ SW25228472 MLS ⋅ Closed Status
Perched high above Cross Creek Golf Course in the prestigious De Luz community, this extraordinary single-level estate offers the ultimate in luxury, privacy, and panoramic views. Situated on 10 pristine acres with a long private gated drive, this residence combines refined architecture with resort-style amenities. Inside, the home boasts six bedrooms and six-and-a-half bathrooms, with every bedroom featuring its own en-suite bath for unparalleled comfort and privacy. The main suite is a true retreat, offering two oversized walk-in closets and spa-inspired finishes. Designed for both elegance and functionality, the home is filled with 12-foot ceilings throughout, with select areas soaring even higher, creating a sense of grandeur and openness. At the heart of the home lies the chef’s kitchen, featuring custom cabinetry, double pantries, oversized center island, and premium finishes including soft-close drawers and shelving. Flowing seamlessly from the kitchen, the family room’s oversized windows frame breathtaking hillside and golf course views, filling the space with natural light. Entertainment abounds with a state-of-the-art theater room offering elevated stadium seating and an oversized projection screen, as well as a spacious exercise room for wellness at home. Outdoors, the property transforms into a private resort with a stunning infinity-edge pool, expansive covered patios, and outdoor entertaining areas surrounded by custom hand-laid pavers. From sunrise to sunset, enjoy sweeping views of the surrounding valleys, mountains, and the rolling greens below. Additional highlights include: Private fire protection system, including a dedicated fire hydrant and a dual 5000 gallon water tank located conveniently next to the home. Luxury craftsmanship with custom finishes throughout. Oversized motor court with ample parking and RV potential. Space below the main pad for a workshop, additional vehicles, or animals. Elevated, private hilltop setting offering unmatched serenity. This remarkable estate is more than a home—it’s a lifestyle of luxury, privacy, and unforgettable views.

25700 El Chaval Place, Temecula

49371 Vista Mirasol, La Quinta
$2,615,000
4 Beds ⋅ 5 Baths ⋅ 219145435DA MLS ⋅ Closed Status
Located within the prestigious gates of Rancho La Quinta Country Club, this exceptional contemporary residence showcases a rare combination of elevated design, premier location, and truly breathtaking panoramic views. Perfectly positioned on an expansive 14,375 sq. ft. cul-de-sac lot, the home captures a coveted southwest exposure overlooking the 15th, 16th, and 17th fairways of the Jerry Pate Championship Golf Course, with two shimmering lakes and the dramatic Santa Rosa Mountain range creating an unforgettable backdrop.Designed to embrace the ultimate desert lifestyle, the outdoor living spaces are nothing short of spectacular. A resort-style setting features quartz stone pool surrounds, an elevated spa with cascading waterfall, and a step-down BBQ and firepit area ideal for entertaining under the desert sky. Two elevated viewing decks provide multiple vantage points to take in sweeping golf course, lake, and mountain vistas, while custom overlay finishes enhance the patio and walkways. A detached guest casita offers privacy and comfort for visitors.A private courtyard entry leads to striking dual wood and etched glass doors, opening to a custom foyer with detailed flooring and a sophisticated, light-filled interior. Tall ceilings and expansive windows frame the views, while travertine stone flooring, base moldings, and quality raised-panel solid core doors add timeless elegance throughout. The great room is anchored by a romantic fireplace, echoed in the luxurious primary suite for a warm and inviting ambiance.The open-concept cook's kitchen is designed for both everyday living and entertaining, featuring refinished cabinetry, granite countertops, stainless steel appliances, a warming drawer, wine refrigerator, trash compactor, and a walk-in pantry. Custom window coverings--including electronically controlled blinds and wood shutters enhance both style and functionality.All guest bedrooms are generously sized and ensuite, offering comfort and privacy. The primary suite is a serene retreat with direct access to outdoor living areas, while the spa-inspired bath showcases refinished cabinetry, a large walk-in shower, and stunning Dolomite-like-veined stone countertops. A custom walk-in closet with built-ins completes the space.Additional highlights include a spacious three-car garage with built-in storage and epoxy flooring, a large paver driveway, and meticulous attention to detail throughout.

49371 Vista Mirasol, La Quinta

3960 Ibbetson Street, Corona
$2,600,000
4 Beds ⋅ 5 Baths ⋅ NDP2602223 MLS ⋅ Closed Status
Luxury Estate with Panoramic Views in Amber Ridge Estates We are pleased to present 3960 Ibbetson Street, a luxurious custom home in the prestigious Amber Ridge Estates community in Corona, California. This beautiful home, completed in 2016, boasts a spacious 0.73-acre lot and approximately 4,710 square feet of living area. This four-bedroom, 4.5-bathroom estate also features a detached casita with its own private entrance, perfect for in-laws, a home office, or a guest suite. As a luxurious estate in Corona, this home offers the perfect combination of comfort and entertainment. With its spacious living areas and four-car garage with epoxy flooring, this home is a dream come true. The home also offers panoramic views of the surrounding mountains and the city. Additionally, the home is situated directly behind Cleveland National Forest, providing complete solitude and no rear neighbors. And the best part? This beautiful home offers no HOA and no Mello-Roos taxes. The gourmet kitchen, which serves as the heart of the home, is beautifully remodeled and designed to provide the perfect culinary experience. The home boasts custom-made Decora cabinetry, including drawer organizers, a large island, a prep kitchen, and top-of-the-line appliances such as Sub-Zero refrigeration and wine storage, a Wolf 48-inch six-burner range with infrared griddle, Wolf professional double ovens, and two dishwashers. Additional features include Waterstone fixtures and a reverse osmosis system. Step outside and enjoy the backyard, which is perfect for relaxing and entertaining. The backyard has been beautifully designed with a resort-style outdoor living area featuring a 40’ by 20’ saltwater pool with water features and an oversized spa. The outdoor kitchen is fully equipped with a Lynx professional grill, Big Green Egg smoker, side burners, pizza oven, heaters, and TVs. It has a covered dining area and several sitting areas, making it ideal for entertaining guests. The property also has a bocce court, a vineyard, fruit trees, and raised garden beds, providing a peaceful retreat outdoors. The list of upgrades and amenities continues with the smart home system, which has speakers and security; owned solar electric panels with microinverters; solar pool heating; California Closets in the primary suite; landscape lighting and drainage; a home gym; and RV parking with full hookups, to name a few. The beautifully designed courtyard and California room are just the icing on the cake for this incredible estate, which offers the best of privacy, luxury, and entertaining spaces, and is located in a beautiful setting with everything Corona and Southern California have to offer.

3960 Ibbetson Street, Corona

76238 Via Chianti, Indian Wells
$2,600,000
4 Beds ⋅ 5 Baths ⋅ 219142635DA MLS ⋅ Closed Status
Experience elevated desert living in this exquisitely reimagined 4,097 sq. ft. residence within the prestigious gates of Toscana Country Club. Transitional and contemporary elements blend seamlessly throughout, highlighted by wood-inspired plank flooring, striking granite and quartzite surfaces with dramatic waterfall edges, and meticulously curated finishes at every turn. A private open-air courtyard sets the tone, featuring a putting green, firepit, and dual sets of French doors and celestial windows that flood the interiors with natural light and create a seamless indoor-outdoor flow. The expansive great room is both grand and inviting, designed for effortless entertaining and intimate gatherings alike. Dual sliders frame sweeping double-fairway views of the Jack Nicklaus Signature Golf Course, while a statement fireplace, adjacent wet bar, and multiple seating areas anchor the space with warmth and sophistication. The chef's kitchen is a true centerpiece, now opened up to the dining room and reconfigured, anchored by an impressive L-shaped waterfall island with breakfast bar. Modern wood-grain cabinetry, a pot filler, and top-tier appliances--including dual ovens, professional-grade range and hood, and a full-size wine refrigerator--make this space as functional as it is visually striking. Outdoors, dual electric awnings, a private spool with water feature, a second firepit, and tranquil lounge areas provide the perfect setting for enjoying desert sunsets and evening gatherings. The primary suite is a serene sanctuary, offering a spacious bedroom and private sitting lounge. Its spa-inspired bath is adorned with dual waterfall-edge vanities, a quartzite-wrapped soaking tub set against a custom feature wall, and a glass-enclosed shower with luxurious stone finishes. Two additional guest suites--one currently configured as an office--along with a detached private casita complete with kitchenette, offer exceptional flexibility and privacy for guests. Thoughtfully designed and enhanced with modern amenities including solar, this exceptional residence delivers refined elegance, comfort, and effortless luxury at one of Indian Wells' most coveted addresses.

76238 Via Chianti, Indian Wells

79300 Brookville, La Quinta
$2,600,000
3 Beds ⋅ 5 Baths ⋅ 219139103DA MLS ⋅ Closed Status
Significant Price Reduction! This spectacular Desert Contemporary estate sits on nearly a 3/4 acre private home-site in the heart of La Quinta, at The Estancias, a private gated enclave of only 49 custom estates. Offering 5,097 square feet of living space and nearly 200-degrees of mountain views. This home is designed for those who value privacy, views and seamless indoor-outdoor living. The residence includes 3 ensuite bedrooms, 5 bathrooms, and a spacious office and a gym. At the heart of the home is a recently re-imagined chef's kitchen, anchored by dramatic waterfall Quartz counters, a 48-inch gas cooktop, and stunning custom cabinets. Outfitted with double ovens, dual dishwashers, a Sub-Zero refrigerator, and two walk-in pantries, the kitchen flows into an eat-in dining space and family room with a quartz fireplace and big screen TV, creating a warm gathering hub for everyday living or entertaining on a grand scale. The primary suite occupies its own wing, complete with dual spa-style water-closets, with two large walk-in dressing rooms, a large shower and jetted Kohler tub. Massive windows frame mountain and pool views. Outdoors the estate shines with exceptional amenities, including a resort-size saltwater pool and spa, with large boulder waterfalls, a sunken island firepit, in-pool bar stools, in-pool tanning shelf. A long circular drive for guests and ample of off-street parking, plus, an oversized three-car garage and custom built-in storage. Lush landscaping and large patios provide countless spots to watch the moon rise over the horizon and the sun sets over the Santa Rosa Mountains--a setting that is both dramatic and serene. Perfectly situated, the property is steps from world-class golf at Rancho La Quinta Country Club, The La Quinta Country Club, Tradition C.C., Hideaway, Madison Club, and other premier golf, equestrian and social clubs as well as shopping and dining in Old Town La Quinta. Indulgent escapes await at The La Quinta Resort & Spa, while the Indian Wells Tennis Garden and El Dorado Polo Fields offer world-class events nearby. Private air service is just 15 minutes away, connecting desert tranquility with global convenience.

79300 Brookville, La Quinta

81350 Merv Griffin Way, La Quinta
$2,600,000
4 Beds ⋅ 5 Baths ⋅ 219133666DA MLS ⋅ Closed Status
Griffin Ranch l La QuintaDiscover Ultimate Desert Living in La Quinta's most sought-after Residential Community. This expansive 4,154' residence, situated on a generous, almost 21,000' homesite, features 4 bedrooms - including 2 stately primary suites - plus an additional bonus room dedicated as a state-of-the-art golf simulator for true golf enthusiasts. The open floor plan is lite and roomy, evoking a casual, zen-like feel, ideal for relaxation. The calm and comfortable ambiance showcases tall, elegant, coffered-ceilings with decorative crown molding in both the great room and main primary, all seamlessly flowing onto a covered patio through large glass sliding doors. Enjoy ideal indoor - outdoor living with a considerable sparkling pool with spa and inviting large baja shelf - perfect for soaking in blue sky days and the southern winter sun while taking in phenomenal mountain views or entertaining family and friends. The impressive garage accommodates up to 4 vehicles or a mix of golf carts and desert toys, and features dual AC splits, custom cabinetry, and durable epoxy floors. Community amenities rival those offered at the best Private Clubs with pickleball, tennis, a Jr. Olympic pool, putting green, bocce, a modern fitness haven and casual clubhouse with seasonal events - plus 24-hour security and a remarkably reasonable HOA fee. Griffin Ranch is surrounded by the desert's finest Private Golf Clubs and top Resorts. These private clubs offer both social and golf memberships, facilitating the ultimate active, Desert lifestyle. Embrace luxury, recreation, and serenity - all in one exceptional home.

81350 Merv Griffin Way, La Quinta

80138 Hermitage, La Quinta
$2,599,000
4 Beds ⋅ 5 Baths ⋅ 219140956DA MLS ⋅ Closed Status
PGA WEST NICKLAUS PRIVATE: Remodeled, and on one of the best lots in all of PGA West!! Perfectly positioned on the 14th fairway of the Nicklaus Private Course, this remodeled masterpiece shows like a brand new home. It captures breathtaking lake, fairway, and Santa Rosa Mountain views delivering unforgettable sunsets and true desert luxury living.Offering approximately 4,250 square feet, this home features 4 bedrooms and 4.5 bathrooms with a spacious, open-concept layout ideal for both entertaining and everyday living. Walls of glass seamlessly connect the living room, family room, and dining areas to the outdoors, allowing the dramatic lake and mountain backdrop to take center stage from nearly every main living space.The expansive patio is the showpiece of the home, featuring a fully refurbished pool and spa, enhanced by a $70,000 Baja deck, all overlooking the lake and fairway for an exceptional indoor-outdoor experience.No expense was spared on the extensive remodel, showcasing large-format limestone-look porcelain tile flooring throughout and a refined contemporary kitchen that blends clean lines with timeless desert sophistication. Additional highlights include two fireplaces, a highly functional floor plan with a large open kitchen and oversized family room, separate dining room, and spacious living room.Enjoy stunning mountain views from your bed in the primary suite - it even includes a private office / gym. A separate casita with ensuite provides ideal accommodations for guests or extended family.DOG OWNERS will also love the oversized side yard complete with lawn and citrus trees. There's nothing else like this on the market - hurry or you'll miss out!!

80138 Hermitage, La Quinta

797 W Via Vadera, Palm Springs
$2,598,000
3 Beds ⋅ 3 Baths ⋅ 25619567PS MLS ⋅ Closed Status
Distinctive & rarely available Charles Dubois Swiss Miss (also referred to as an "Aloha House"). Only fifteen of these iconic Mid-Century gems were constructed by the Alexander Construction Company. Pride of ownership is evident in this fantastic and architecturally significant home. Special features include soaring tongue and groove ceilings, walls of glass, an incredible floor to ceiling rock fireplace, a large gourmet kitchen sure to please culinary enthusiasts, three fully renovated baths, some double paned windows and abundant storage. The amazing & oversized rear yard offers breathtaking Mt. San Jacinto views, a resort quality pool and spa and stunning mature landscaping, numerous outdoor entertainment venues and potential to add a guest house with significant yard space remaining. Great lighting fixtures, a serene color palette, attached covered parking with direct access into the kitchen, custom window coverings and an updated electrical service panel. Vista Las Palmas is considered one of the finest neighborhoods in all of Palm Springs. Walk to downtown Palm Springs and enjoy fine & casual eateries, coffee houses and retail shopping. Owned solar too! Turnkey furnished and ready to move in-unpack and enjoy!

797 W Via Vadera, Palm Springs

81240 Alydar Court, La Quinta
$2,595,000
4 Beds ⋅ 5 Baths ⋅ 219143021DA MLS ⋅ Closed Status
Welcome to 81240 Alydar, set within the prestigious gated community of Griffin Ranch and tucked into one of the neighborhood's most coveted cul-de-sac locations. Known as The Fairway Sanctuary, this exceptional residence captures breathtaking south-facing mountain and golf course views that are rarely available, creating a private desert oasis from the moment you arrive.The property overlooks approximately 174 feet of golf course frontage, an unusually wide span that delivers a remarkable sense of openness, scale, and privacy. Expansive mountain views and open green space further distinguish this setting, offering a level of seclusion seldom found within the community.Built in 2007 and held by one owner since construction, the 4 bedroom, 4.5 bathroom home has been lightly lived in and thoughtfully maintained, with significant capital improvements already completed. These include proactive roof maintenance, new American Standard Platinum Series variable-speed air conditioning systems, new windows, recent pool resurfacing and equipment upgrades, and full exterior paint. The residence is offered turnkey furnished for immediate enjoyment.The popular Campania Series floor plan features soaring ceilings, graceful archways, custom built-ins, and seamless indoor-outdoor flow. The backyard is a true highlight, featuring an extra-length lap pool, spa, private putting green, outdoor misters, a built-in BBQ with sunken serving area, and multiple covered patios, all oriented to capture fairway and mountain views. A private guest casita, inviting front courtyard with fireplace, and three-car garage complete the home.Ideally located just moments from the clubhouse and its world-class amenities, including tennis, pickleball, fitness and Pilates studios, community events, and a resort-style Olympic pool with cabanas and fire pits. This is desert living that feels private, complete, and enduring.

81240 Alydar Court, La Quinta

81376 Merv Griffin Way, La Quinta
$2,595,000
4 Beds ⋅ 5 Baths ⋅ 219136134DA MLS ⋅ Closed Status
Welcome to Griffin Ranch--a premier, guard-gated community in La Quinta that caters to those who expect nothing less than the best. Perfectly positioned on a premium south-facing lot, this stunning estate is designed for seamless indoor-outdoor living and entertaining, surrounded by panoramic mountain views and lush, maintenance-free landscaping.From the moment you arrive, the attention to detail is undeniable--custom hardscaping, elegant pavers, and mature desert flora set the tone for the luxury lifestyle that awaits.Step outside into a backyard oasis curated for relaxation and recreation alike. Whether you're soaking in the sparkling saltwater pool with Baja shelf, unwinding in the spa, or enjoying friendly competition on the bocce court or horseshoe pit, every element is crafted for comfort and entertainment. Grill poolside in your outdoor kitchen with built-in BBQ, host unforgettable evenings by the open-air firepit, or toast with friends at the custom bar under the covered patio--this home was built for moments that matter.Inside, expansive slide-away glass doors with Phantom exterior screens create a true indoor-outdoor experience, flowing from the elegant great room to the patio beyond. The professionally designed interior is light, airy, and anchored by a chef's kitchen featuring premium stainless steel appliances, a double oven, built-in fridge, oversized island, walk-in pantry, and stylish granite finishes. The open-concept design is complemented by a wet bar with wine cooler, ideal for entertaining guests before a night out--or in.The primary suite offers a tranquil escape with a spa-inspired bath and generous walk-in closet. Three spacious guest bedrooms ensure friends and family feel right at home, while a versatile bonus room can easily flex into a home office, media room, or fifth bedroom. Every space has been elevated with smart home features, custom lighting, designer window treatments, and solar panels for energy efficiency and comfort year-round.A four-car garage offers room for vehicles, golf carts, and storage--an exceptional find in the desert!As a resident of Griffin Ranch, you'll have exclusive access to the community's state-of-the-art clubhouse, offering tennis & pickleball courts, a Jr. Olympic-size pool, fitness and Pilates studios, billiards, BBQ pavilions, dog park, and putting green--a social and active lifestyle built right into your neighborhood.

81376 Merv Griffin Way, La Quinta

1147 Sandra, Corona
$2,590,000
6 Beds ⋅ 7 Baths ⋅ WS26084393 MLS ⋅ Closed Status
Beautiful former Model home by Toll Brothers estate and well kept 2 stories 6 Bedrooms & 6.5 Baths Single family house in South Corona. North & South facing fully gated property in a quiet cudasac street on a large lot of about 34,848 sq ft with big front yard, side yards, and backyards. Two sets of 2 car garages with each garage having its own Tesla & Chargepoint EV charger. Backyard is very spacious for family gathering with 2 patios, Calfornia room with sink, BBQ, heater & fans, a good size heated swimming pool & spa. Good size about 300 sq ft of Detached private Casita/Guest house/or office at the corner of the back yard with its own Central AC/heat system & water heater & Shower bathroom. Beautifully landscaped yard with roses, olive trees, flowers, grass along with basketball court, built-in trampoline, play house, sitting area with fire pit and fire places surrounded by trees and LED outdoor lights for nightime. As you enter the front gate of the house, you will see a serene water creek flows on the side yard surrounded by mature trees to give it a resort feeling of relaxation. Front door got an upgrade of a metal screen door for extra security and letting fresh air in. High ceiling entrance with big living room, family room, office, entertainment room, a bedroom suite downstairs with shower bathroom. Very large living room with high ceiling and lots of windows to let natural lights surround the house and equips with surround sound system and a fireplace. Spacious open kitchen with giant countertop with 2023 upgraded Wolf commercial graded Stove and Vent, garbage compressor, kitchen Aid dishwasher, oven and microwave, warming drawer, & Subzero refrigerator. Laundry room at downstairs and a space for refrigerator along with a guest bathroom. Upstairs is the master bedroom with master retreat, balcony overlooking the pool and backyard, and a large walk in closet with a spacious Separated shower and tub and 2 toilets. 3 additional bedrooms with their own bathrooms upstairs. Large 65 Solar panels enery efficient system to power the house and pool sufficient enough for $0 to minimum electricity bills. Other features include central vacuum system,water softener for the whole house & upgraded wood flooring downstairs. Other items included with the sale is Sony 85 Inch TV, self playing grand paino, full size billard table, 165 inch projector fixed wall screen, 2 persons sauna room. Low property tax with no Mello Roos! Too many things to list, come see it!

1147 Sandra, Corona

58491 Jackson Street, Thermal
$2,590,000
219120625DA MLS ⋅ Closed Status
Great potential development with incredible views of the Santa Rosa Mountains located in the Vista Santa Rosa Area approximately 900 feet south of Avenue 58 on the westside of Jackson Street. Located in an Opportunity Zone and Under the City of La Quinta sphere of influence allowing for a low density residential development near major country clubs such as The Madison Club, Andalusia, The Palms, PGA West, Trilogy and many more. Also the ranch is located within 3 miles of the Desert International Horse Park and the Coachella and Stagecoach Music Festivals.There is a sewer line located at the corner of Jackson Street and Avenue 58, IID currently provides electric to the property, a domestic water well provides water to the homes, horse facilities, and lawns at the homes. In addition there is Canal Water and a standpipe system providing water for farming and horse pastures for the entire property. The horse facilities include an arena, round pen, 10 stall mare motel, six horse corrals, three wash rack areas, storage barn, small storage rooms around the ranch, and ten acres of beautifully fenced pastures.Finally there are multiple rental homes on the property and between these rentals, the pasture revenue, horse boarding, and farming the monthly gross income is a little over $8,000 per month.

58491 Jackson Street, Thermal

Based on information from California Regional Multiple Listing Service, Inc. as of . This information is for your personal, non-commercial use and may not be used for any purpose other than to identify prospective properties you may be interested in purchasing. Display of MLS data is usually deemed reliable but is NOT guaranteed accurate by the MLS. Buyers are responsible for verifying the accuracy of all information and should investigate the data themselves or retain appropriate professionals. Information from sources other than the Listing Agent may have been included in the MLS data. Unless otherwise specified in writing, Broker/Agent has not and will not verify any information obtained from other sources. The Broker/Agent providing the information contained herein may or may not have been the Listing and/or Selling Agent.

How much is your home worth?

Get instant property value now!